Save
Ask
Tour
Hide
Share
$799,900
19 Days On Site

9 Follins Pond Rd
Dennis, MA 02638

Single Family Residence|Pending
3
Beds
3
Total Baths
2
Full Baths
1
Partial Bath
1,380
SqFt
$580
/SqFt
1977
Built
County:
Barnstable
9 Follins Pond Rd9 Follins Pond Rd9 Follins Pond Rd9 Follins Pond Rd
Save
Ask
Tour
Hide
Share

Mortgage Calculator

Monthly Payment (Est.)

Enter an interest rate to see your estimated monthly payment.
Calculator powered by Showcase IDX, a Constellation1 Company. Copyright ©2026 Information is deemed reliable but not guaranteed.

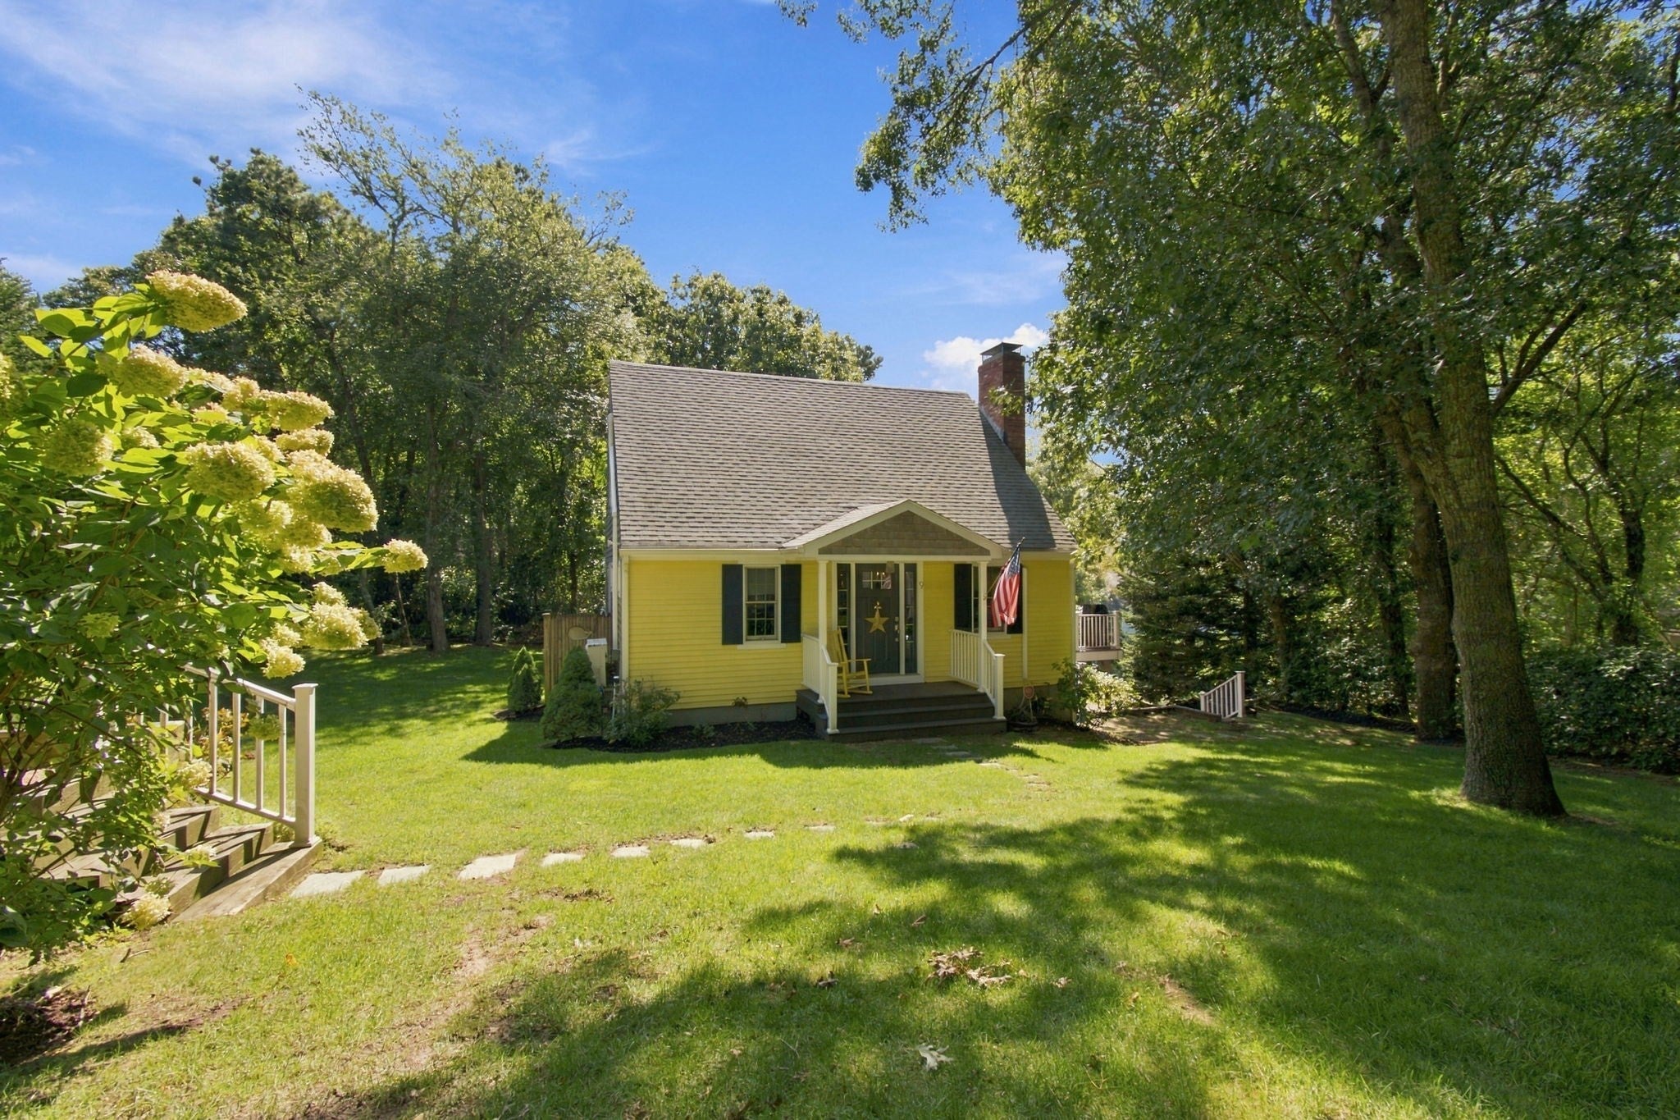
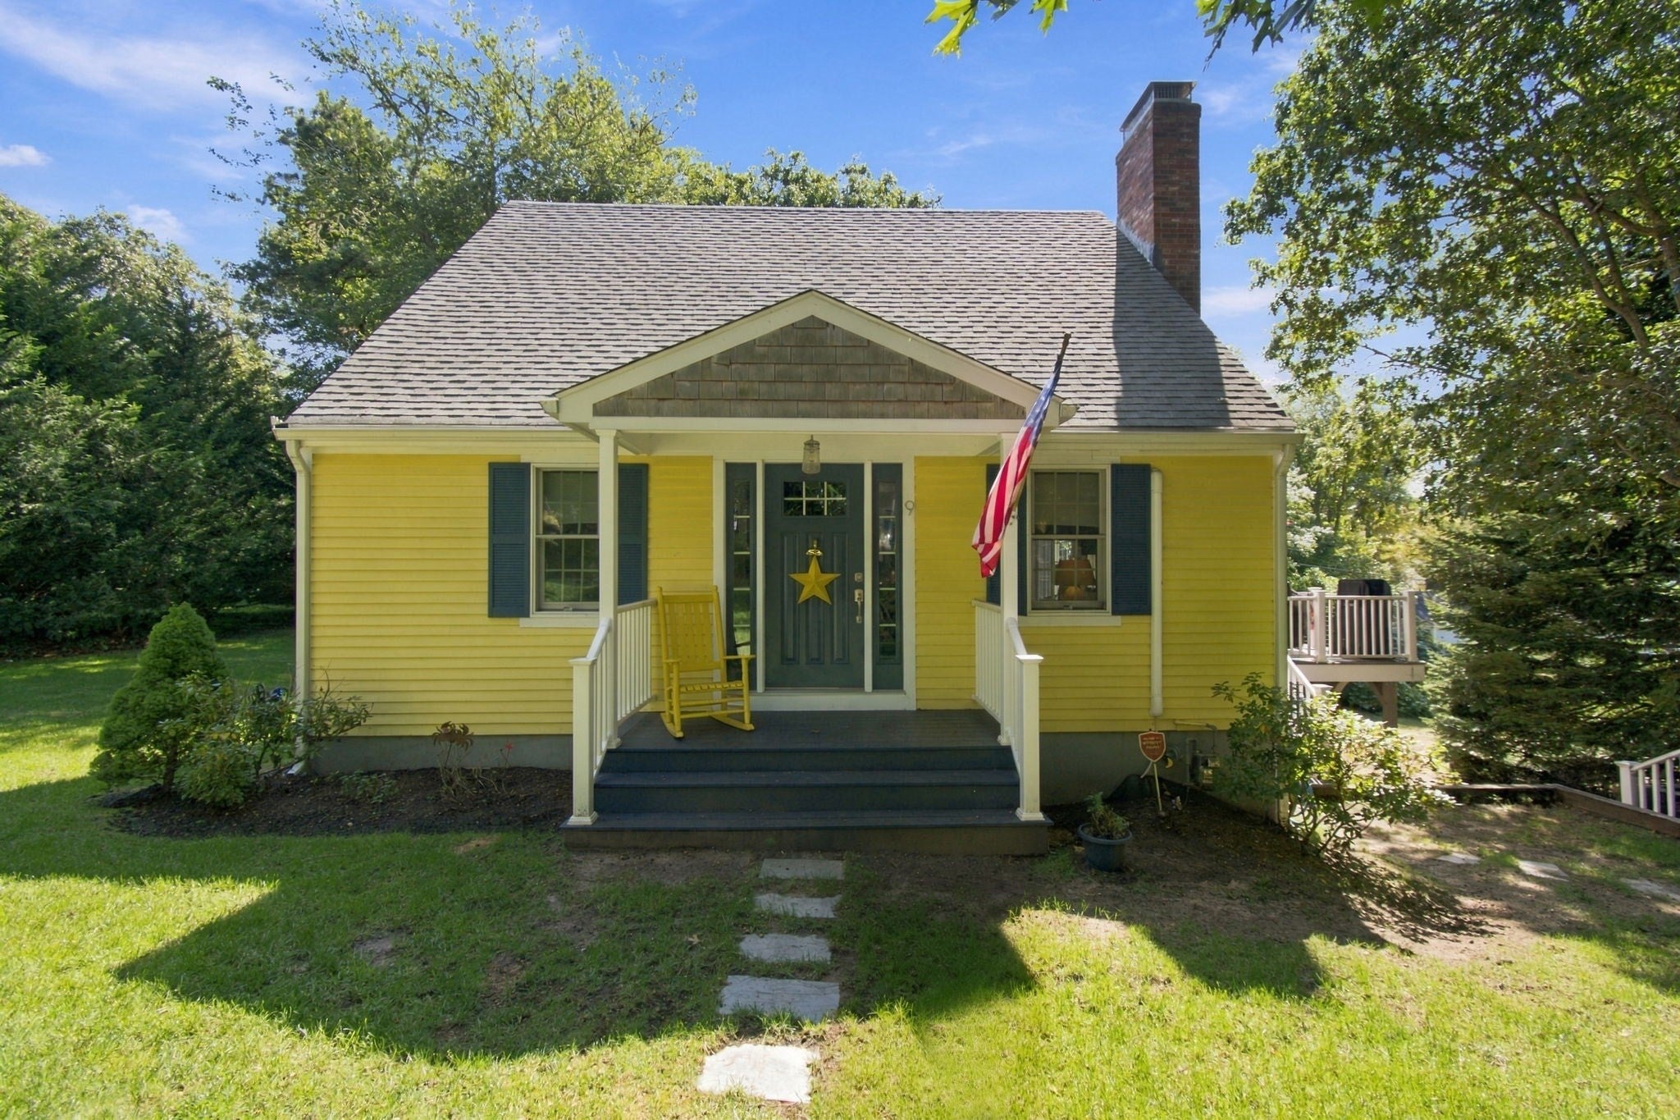
Welcome to 9 Follins Pond Road in South Dennis! This well-cared-for 3-bedroom, 2.5-bath Cape offers a comfortable open floor plan, updated kitchen, and first-floor primary bedroom. The inviting living room features a fireplace, while two spacious upstairs bedrooms each enjoy their own private balcony. A full basement and garage provide plenty of storage. Outside, enjoy a beautiful yard with mature plantings, irrigation, and an outdoor shower, plus an invisible fence and updated security system. Water enthusiasts will love the sandy association beach, perfect for swimming, sunbathing, or keeping your kayak. A town landing at the end of the street offers a boat launch with deep-water access to Bass River and the ocean. Passed Title V septic. Close to Johnny Kelley Park, shops, restaurants and all of the wonderful golf and beaches Dennis has to offer. A fantastic opportunity to enjoy the best of South Dennis and the Cape Cod lifestyle!

Save
Ask
Tour
Hide
Share
Listing Snapshot
Price 
$799,900
Days On Site 
19 Days
Bedrooms 
3
Inside Area (SqFt) 
1,380 sqft
Total Baths 
3
Full Baths 
2
Partial Baths 
1
Lot Size 
0.28 Acres
Year Built 
1977
MLS® Number 
73582060
Status 
Pending
Property Tax 
$2,659
HOA/Condo/Coop Fees 
$400
Sq Ft Source 
Public Records
Friends & Family
Recent Activity
2 weeks agoListing updated with changes from the MLS®
2 weeks agoStatus changed to Pending
3 weeks agoListing first seen on site
General Features
Acres 
0.28
Attached Garage 
Yes
Foundation 
Concrete Perimeter
Garage 
Yes
Garage Spaces 
1
Green Energy Efficient 
Thermostat
Parking 
Garage Door OpenerAttachedGarage
Parking Spaces 
3
Property Sub Type 
Single Family Residence
Security 
Security System
Sewer 
Private Sewer
SqFt Above 
1380
SqFt Total 
1380
Style 
Cape
Water Source 
Public
Zoning 
101
Interior Features
Appliances 
Gas Water HeaterWater HeaterRangeDishwasherRefrigeratorWasherDryer
Basement 
FullWalk-Out AccessInterior Entry
Cooling 
Ductless
Electric 
100 Amp Service
Fireplace 
Yes
Fireplace Features 
Living Room
Fireplaces 
1
Flooring 
Hardwood
Heating 
Natural GasBaseboard
Interior 
Master DownstairsCeiling Fan(s)Open FloorplanRecessed Lighting
Laundry Features 
Electric Dryer HookupWasher Hookup
Window Features 
Insulated Windows
Bedroom 2 
Level - Second
Bedroom 3 
Level - Second
Kitchen 
Level - Main
Living Room 
Level - Main
Master Bedroom 
Level - First
Save
Ask
Tour
Hide
Share
Exterior Features
Construction Details 
Frame
Exterior 
Outdoor Shower
Fencing 
Invisible
Lot Features 
Gentle Sloping
Patio And Porch 
Deck
Roof 
Asphalt
View 
PondRiverWater
Waterfront Features 
River Front
Waterview 
PondRiverWater
Windows/Doors 
Insulated Windows
Community Features
Association Fee 
$400.0
Community Features 
Tennis Court(s)Park
Financing Terms Available 
Contract
Roads 
Paved
Listing courtesy of Douglas Campbell of William Raveis Real Estate & Homes Services


The property listing data and information, or the Images, set forth herein were provided to MLS Property Information Network, Inc. from third party sources, including sellers, lessors, landlords, and public records, and were compiled by MLS Property Information Network, Inc. The property listing data and information, and the Images, are for the personal, non-commercial use of consumers having a good faith interest in purchasing, leasing or renting listed properties of the type displayed to them and may not be used for any purpose other than to identify prospective properties which such consumers may have a good faith interest in purchasing, leasing or renting. MLS Property Information Network, Inc. and its subscribers disclaim any and all representations and warranties as to the accuracy of the property listing data and information, or as to the accuracy of any of the Images, set forth herein.

Last checked 2026-10-13 01:36 PM UTC

Neighborhood & Commute
Source: Walkscore
Save
Ask
Tour
Hide
Share